
Water Views
Address
3881 State Route A13, Hamilton Branch, CA
Price
$ 675,000
Property Attributes
- MLS#SN26189962
- TypeSingle Family
- Listing Status Active
- CountyPlumas
- CityHamilton Branch
- Zip96137
- Style
- Year Built1979
- Price$ 675,000
- Bedrooms5
- Full Bathrooms4
- Half Bathrooms1
- Sqr Footage3900
- Lot Size0.37 Acres
Data Source:
California Regional MLS (CRMLS)
Property Description
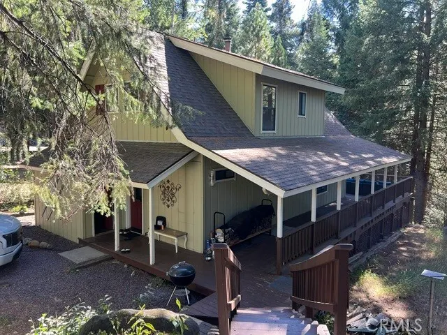
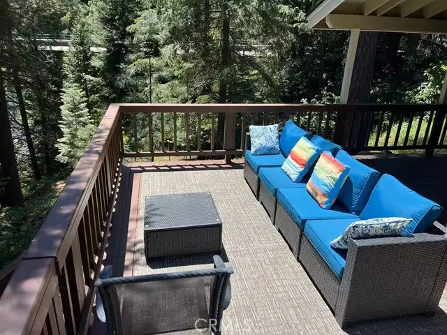
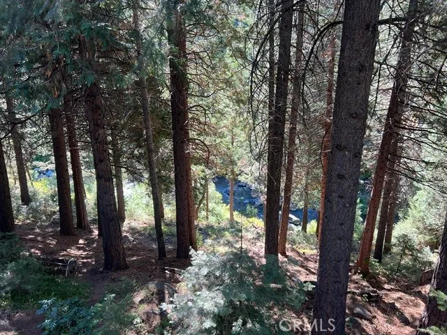
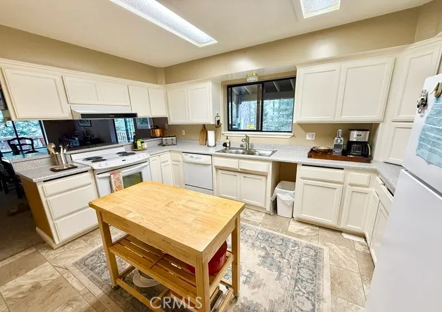
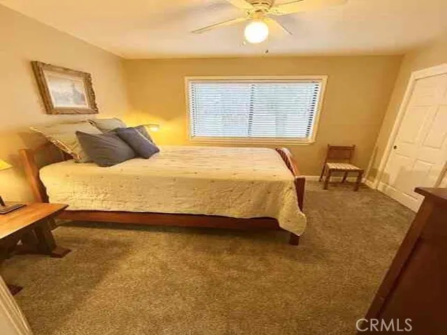
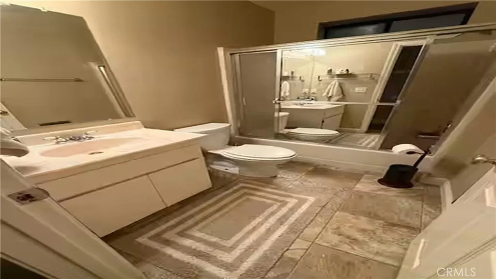
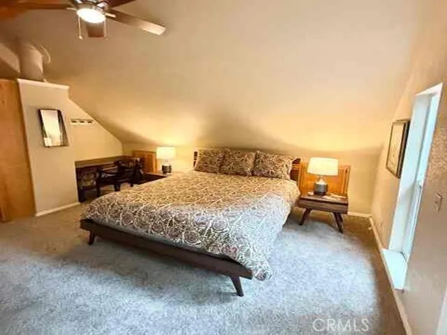
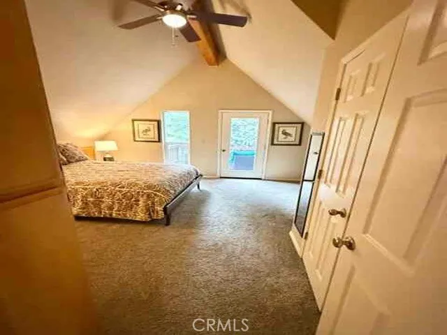
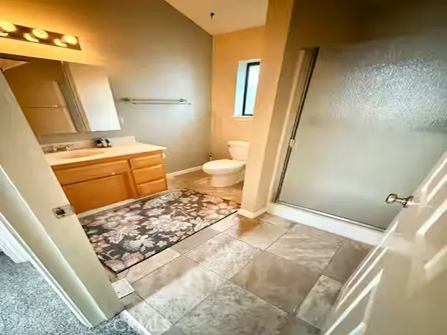
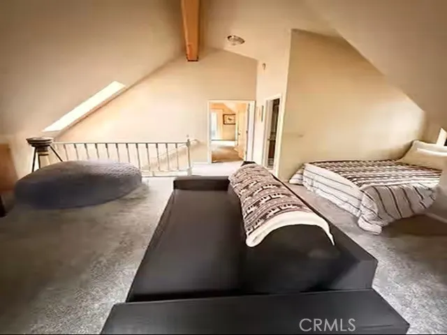
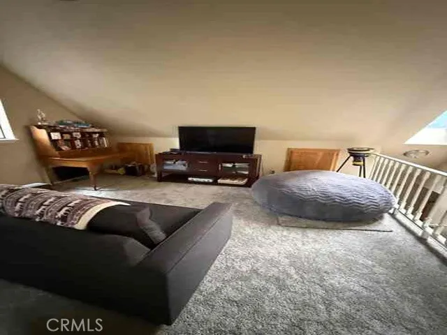
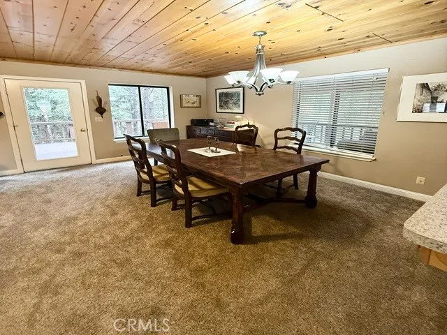
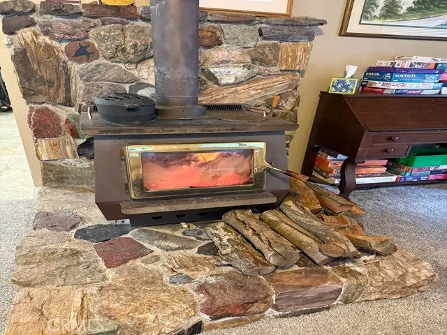
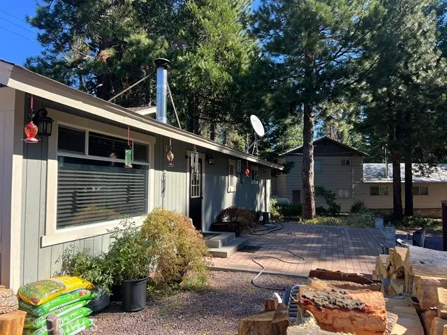
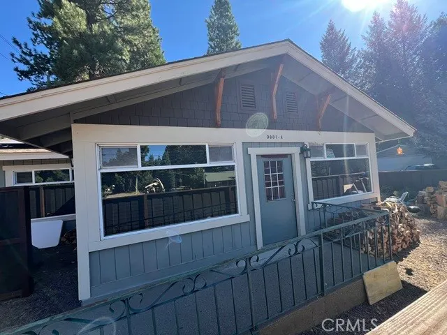
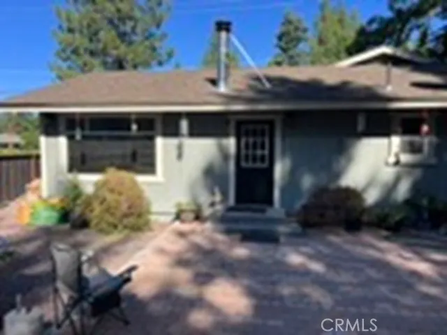
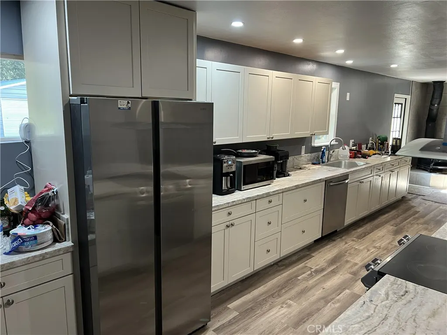
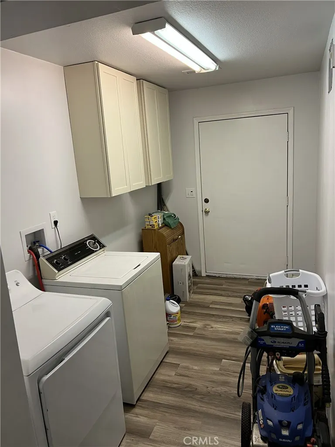
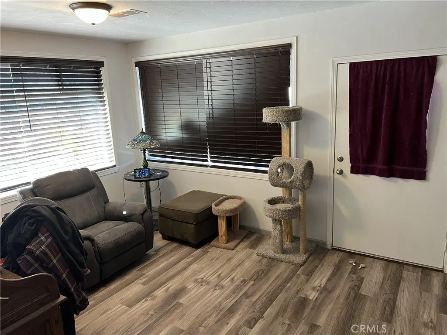
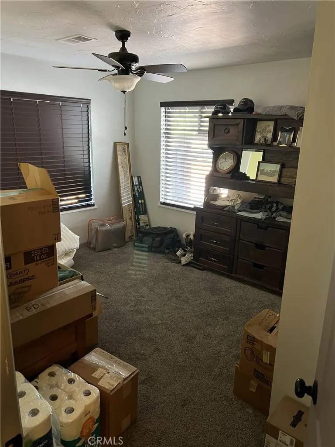
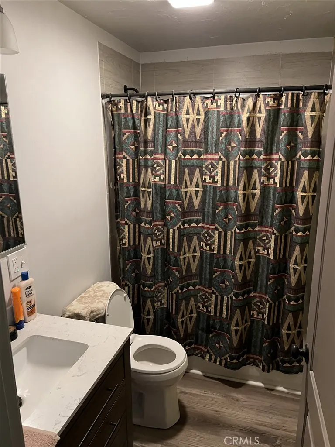
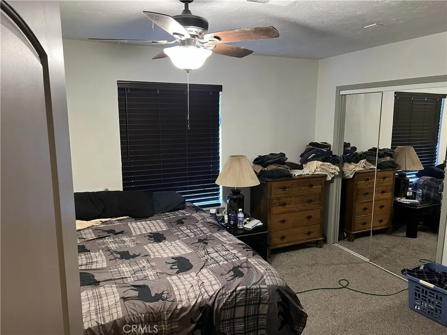
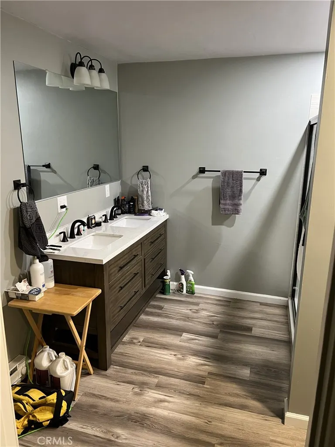
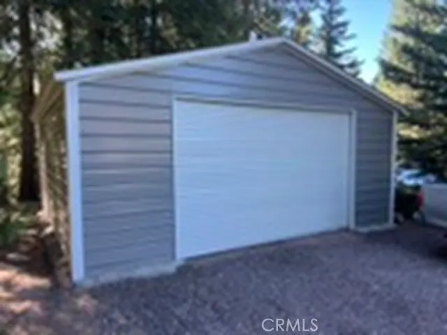
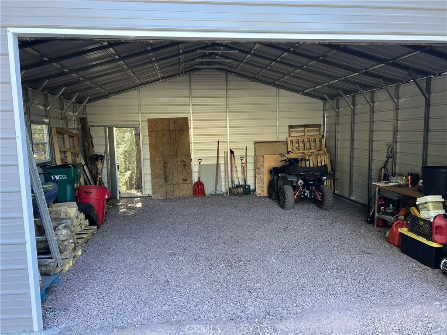
Two Homes situated on one creekside lot. Awesome Cabin over-looking the Hamilton Branch creek offering 2 bedrooms, 2 bathrooms, living/dining room combo, upstairs TV room, and a large wrap around porch providing lots of out-door living space. The upper house, which was recently renovated, offers 3 bedrooms, 2.5 bathrooms, large kitchen with huge pantry, office, family room and laundry room. There is a new metal garage (24’ x 24’) on the property, plus a large gravel area for parking boats, trailers, RV’s, equipment etc… The property is situated on the corner of Hwy A13 and Mary Ann Lane across from Sierra’s Fly & Tackle in Hamilton Branch.
| Price History | |
|---|---|
| 8/30/2026 | Listed $675,000 |
General Features
| Living Area | 3900 |
|---|---|
| Sewer | Septic Tank |
| Heating | Baseboard,Forced Air,Wood Stove |
| Cooling | Central Air |
| Appliances | Water Heater |
| Garage Spaces | 2 |
| Patio/Porch Features | Wrap Around |
| Pool Features | None |
| Year Built | 1979 |
| View | River,Trees/Woods,Water |
| Stories Count | 1 |
| Levels | One |
| Property Subtype | Single Family Residence |
| Community Features | Fishing,Hiking |
| County | Plumas |
| New Construction | false |
| Property Type | Residential |
| HOA | false |
| Attached Garage | false |
| Garage Y/N | true |
| Full Baths | 4 |
| Special Listing Conditions | Standard |
| Status | Active |
| Directions | Take Hwy 36 through Chester towards Susanville, turn right on A13 and go 3 miles to Hamilton Branch, property will be on your left just before the steel bridge |
| City | Hamilton Branch |
| Entry Location | Main |
| Senior Community Y/N | false |
| High School District | Plumas Unified |
| Number Of Units Total | 2 |
| Lot Size Units | Square Feet |
| Lot Size Square Feet | 16117 |
| Listing Terms | Submit |
| Property Attached Y/N | false |
| Land Lease Y/N | false |
| Additional Parcels Y/N | false |
| Lease Considered Y/N | false |
| Structure Type | House |
| Living Area Units | Square Feet |
| Standard Status | Active |
| Occupancy Type | Tenant |
| Year Built Source | Assessor |
| Tax Lot | 118 |
| Property Sub Type Additional | Single Family Residence |
| PostalCity | WESTWOOD |
Interior Features
| Fireplace Features | None |
|---|---|
| Total Stories | 1 |
| Common Walls | No Common Walls |
| Air Conditioning Y/N | true |
| Heating Y/N | true |
| Fireplace Y/N | false |
| Half Baths | 1 |
| Laundry Features | Laundry Room |
| Total Bedrooms | 5 |
| Entry Level | 1 |
| Main Level Bedrooms | 2 |
| Main Level Bathrooms | 3 |
| LivingAreaSource | Assessor |
| Total Baths | 5 |
Exterior Features
| Lot Features | 2-5 Units/Acre |
|---|---|
| Total Parking | 2 |
| Lot Size Area | 16117 |
| Lot Size Acres | 0.37 |
| Private Pool | false |
| Lot Size Source | Assessor |
Amenities
- Foreclosure
- Views
- Short Sale
- New Construction
- Adult 55+
- Lease To Own
- No HOA Fees
- Furnished
- Primary On Main
- Air Conditioning
- Seller Finance
- Green
- Fixer Upper
- Horse
- Golf
- Fireplace
- Deck
- Garage
- Basement
- Pool
Property vs Single Family Average in 96137
Price
Year Built
 Based on information from California Regional Multiple Listing Service, Inc. as of September 13, 2026 2:47 PM UTC This information is for your personal, non-commercial use and may not be used for any purpose other than to identify prospective properties you may be interested in purchasing. Display of MLS data is usually deemed reliable but is NOT guaranteed accurate by the MLS. Buyers are responsible for verifying the accuracy of all information and should investigate the data themselves or retain appropriate professionals. Information from sources other than the Listing Agent may have been included in the MLS data. Unless otherwise specified in writing, Broker/Agent has not and will not verify any information obtained from other sources. The Broker/Agent providing the information contained herein may or may not have been the Listing and/or Selling Agent.
 All measurements and all calculations of area are approximate. Information provided by Seller/Other sources, not verified by Broker. All interested persons should independently verify accuracy of information. Provided properties may or may not be listed by the office/agent presenting the information. Data maintained by MetroList© may not reflect all real estate activity in the market.
All real estate content on this site is subject to the Federal Fair Housing Act of 1968, as amended, which makes it illegal to advertise any preference, limitation or discrimination because of race, color, religion, sex, handicap, family status or national origin or an intention to make any such preference, limitation or discrimination.
MetroList CA data last updated: September 13, 2026 2:35 PM UTC
All measurements and all calculations of area are approximate. Information provided by Seller/Other sources, not verified by Broker. All interested persons should independently verify accuracy of information. Provided properties may or may not be listed by the office/agent presenting the information. Data maintained by MetroList© may not reflect all real estate activity in the market.
All real estate content on this site is subject to the Federal Fair Housing Act of 1968, as amended, which makes it illegal to advertise any preference, limitation or discrimination because of race, color, religion, sex, handicap, family status or national origin or an intention to make any such preference, limitation or discrimination.
MetroList CA data last updated: September 13, 2026 2:35 PM UTC  Plumas Association of REALTORS® All information deemed reliable but not guaranteed. All properties are subject to prior sale, change or withdrawal. Neither listing broker(s) or information provider(s) shall be responsible for any typographical errors, misinformation, misprints and shall be held totally harmless. Listing(s) information is provided for consumer's personal, non-commercial use and may not be used for any purpose other than to identify prospective properties consumers may be interested
